Delvaux Hall
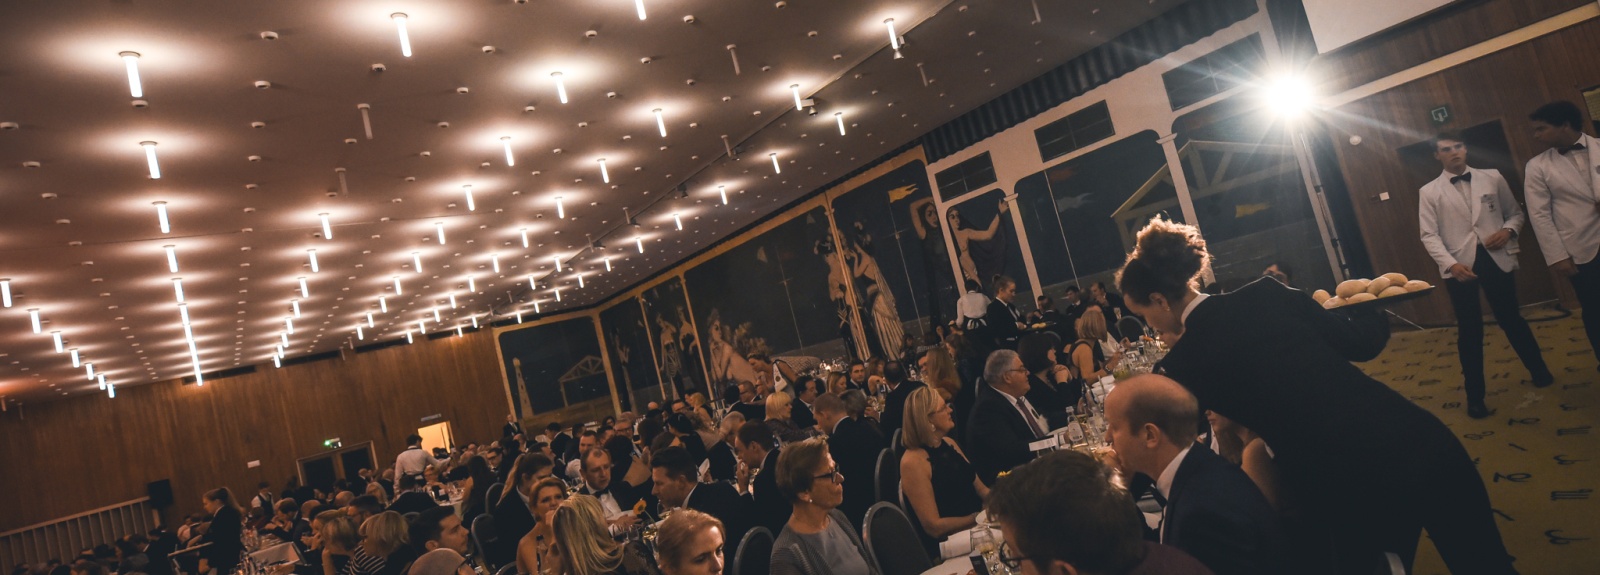
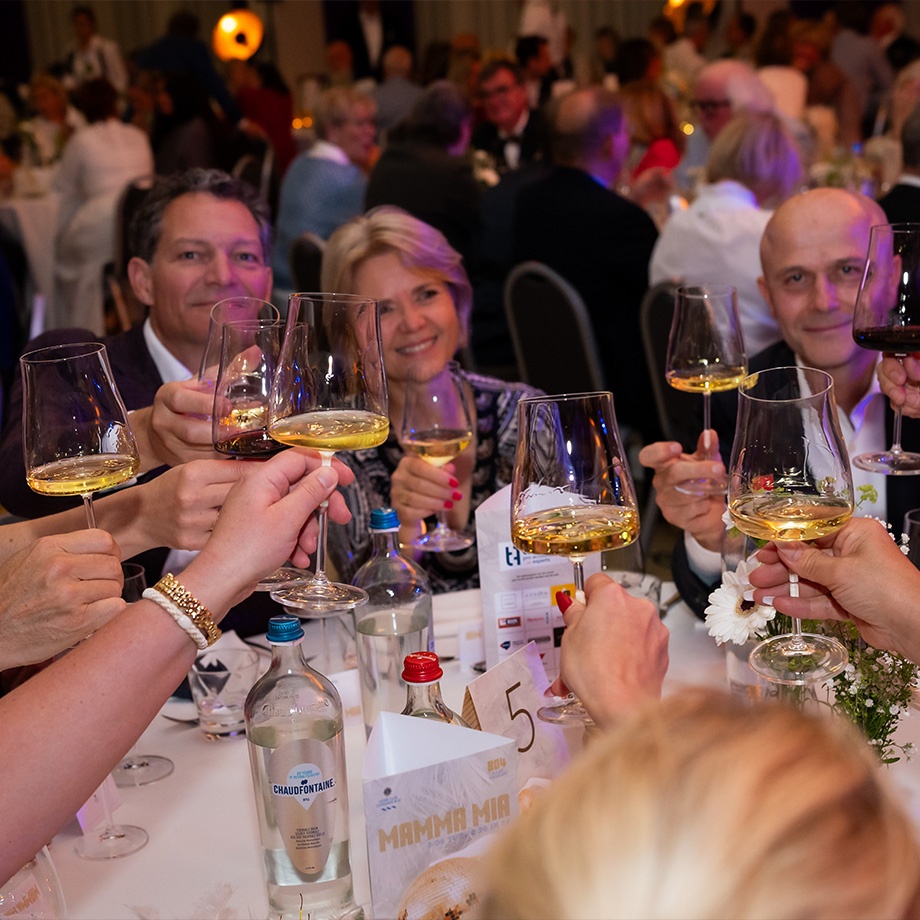
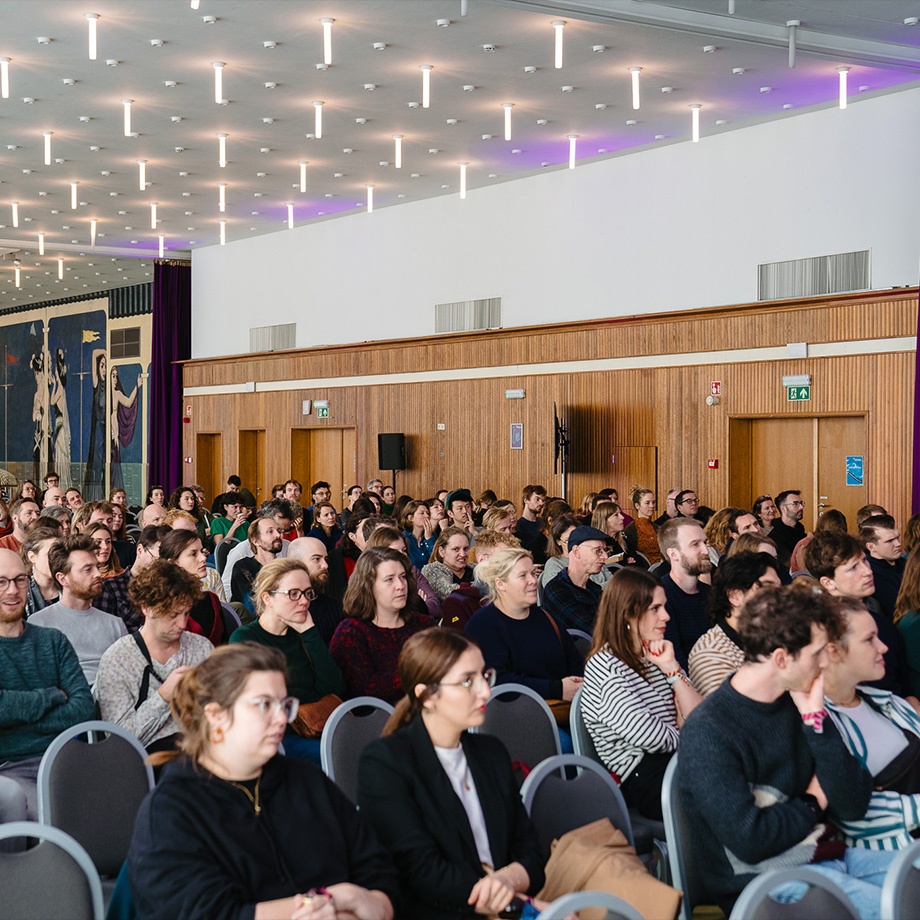
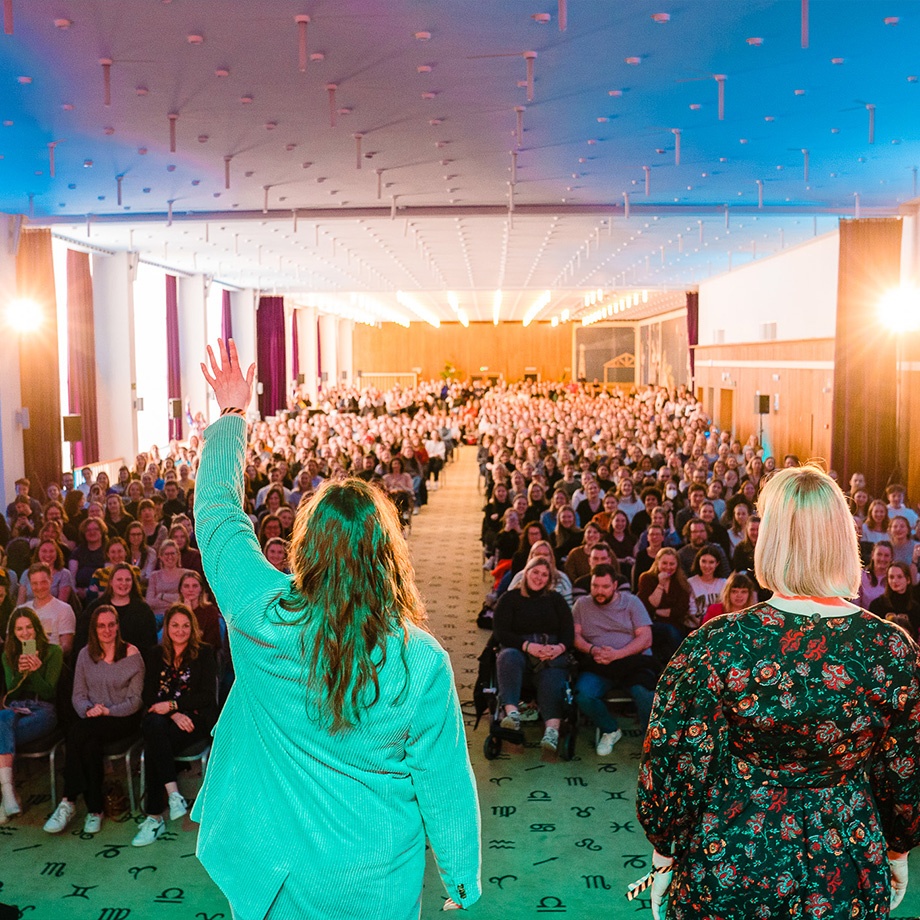
The Delvaux Hall is an impressive multifunctional space that seamlessly combines grandeur and flexibility. As you enter via the wide staircase from the foyer, you are immediately struck by the remarkable atmosphere and the monumental fresco by Paul Delvaux (26 x 5 metres), which gives the hall its distinctive name and character.
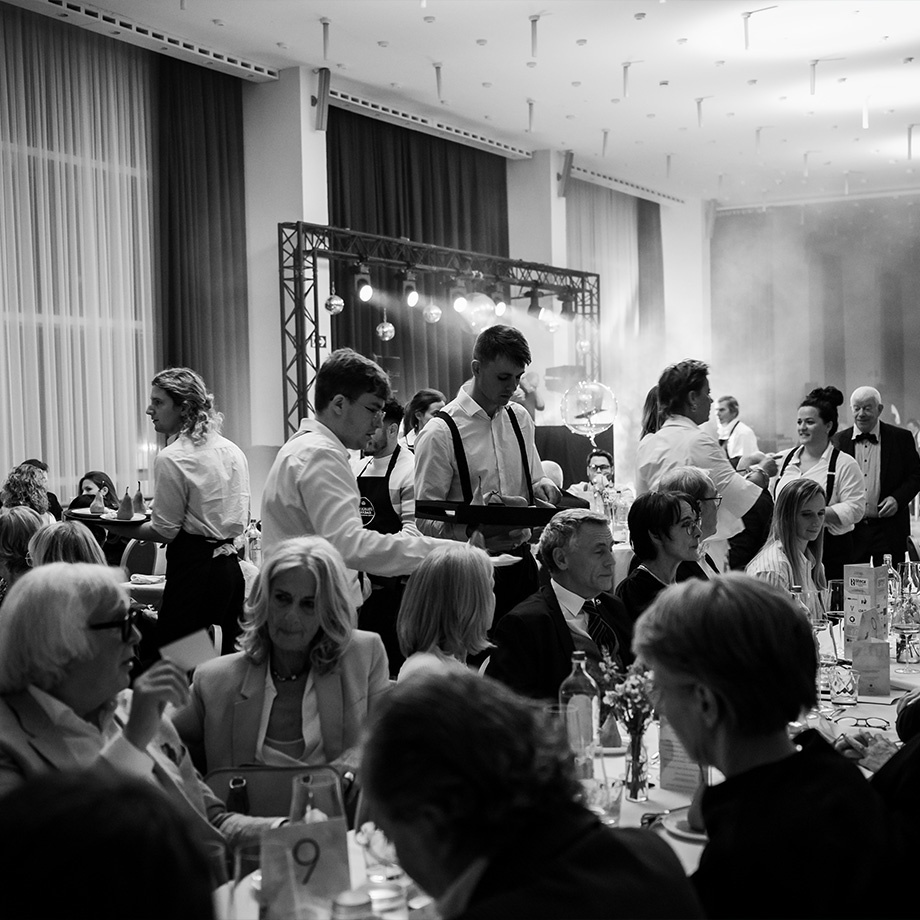
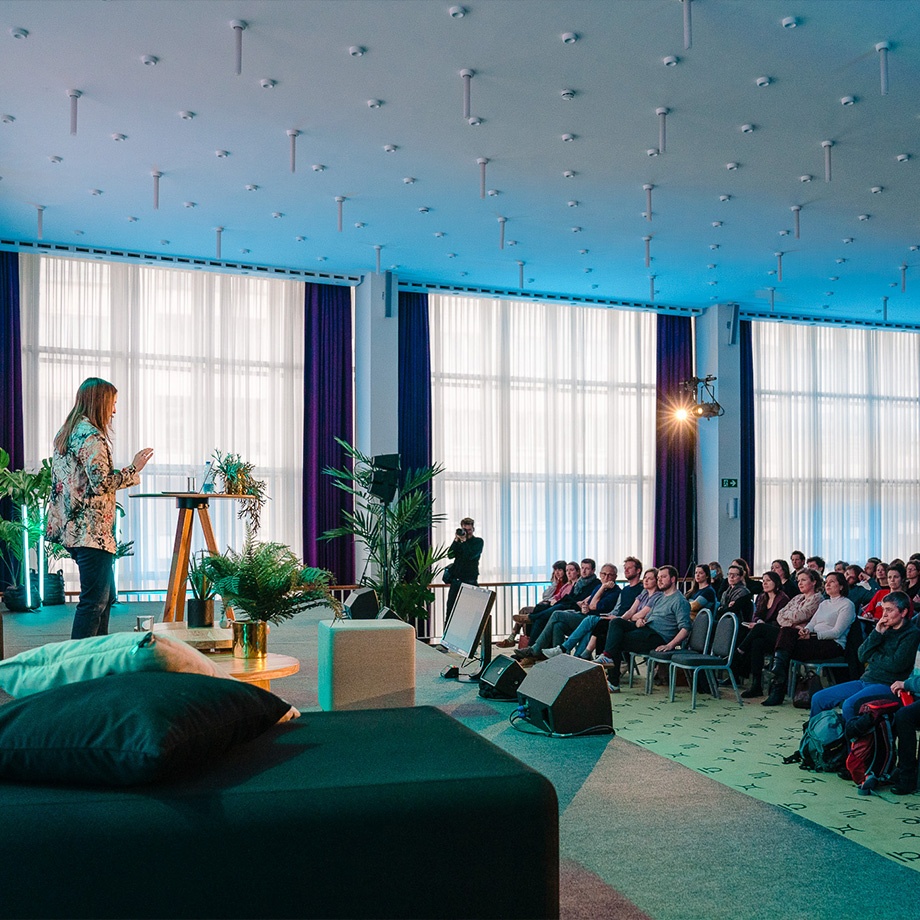
Large glass panels allow the space to bathe in natural daylight, creating an open and inviting atmosphere, regardless of the chosen layout. Its elegant design makes it perfectly suited for a wide range of events, from exclusive dinners to large-scale conferences and corporate gatherings.
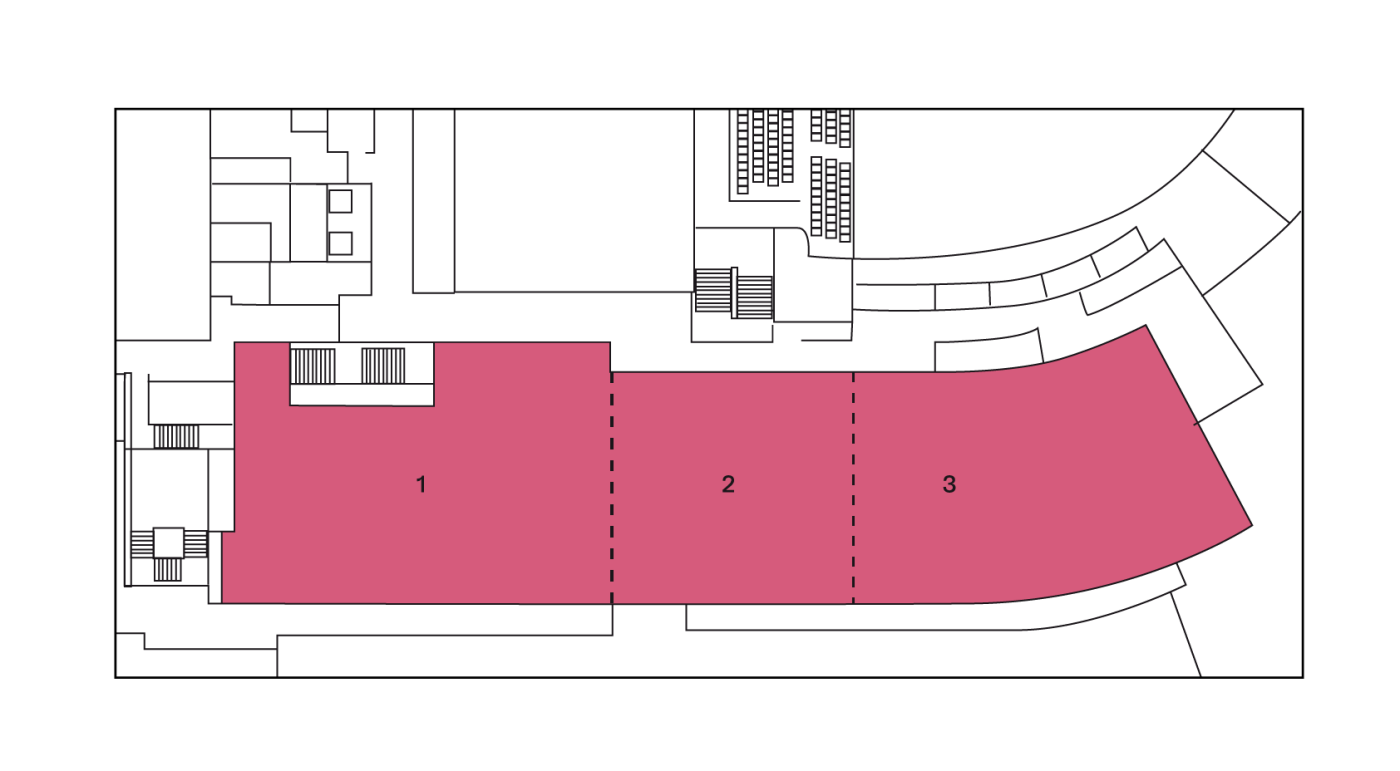
An additional strength lies in its flexible layout: discreet dividing curtains allow the Delvaux Hall to be easily partitioned into multiple spaces. Ideal for breakout sessions, parallel presentations or more intimate moments within one and the same event.



Technical information
Surface area: 1,000 m²
Capacity
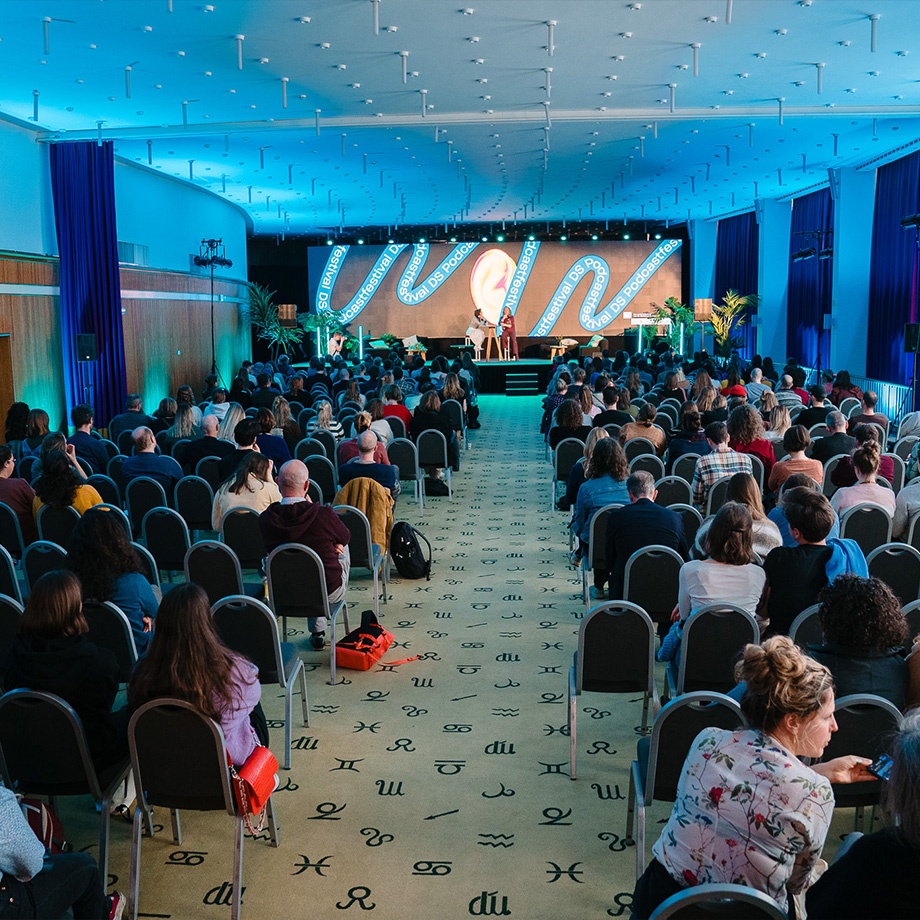
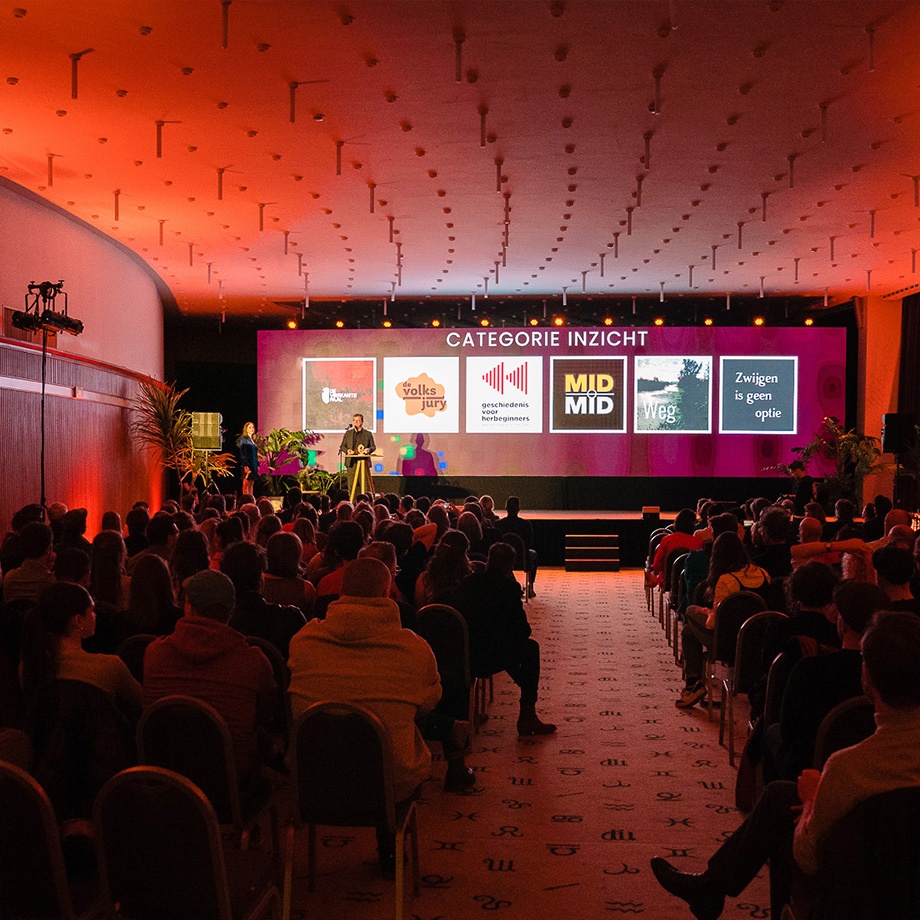
Classroom setup: up to 550 guests
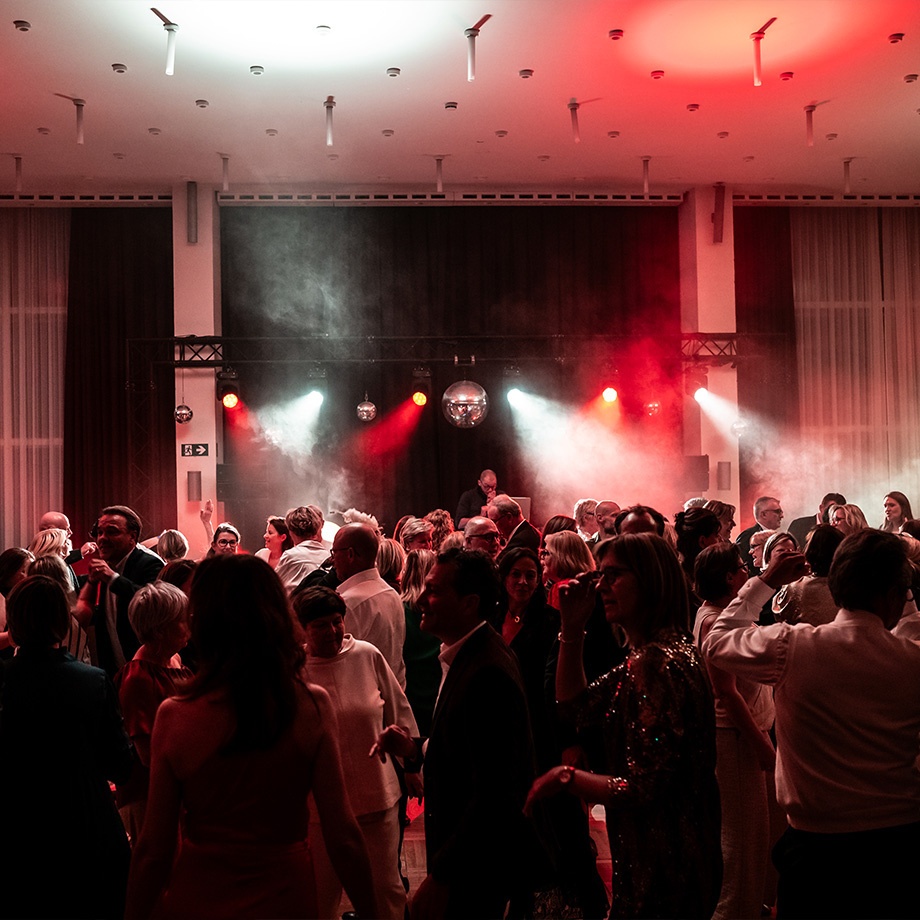
Reception & walking dinner: up to 730 guests
Facilities
- Divisible into 3 separate sections
- 2 dressing rooms
- Original fresco by Paul Delvaux
- WiFi
- Multifunctional space