Concert Hall
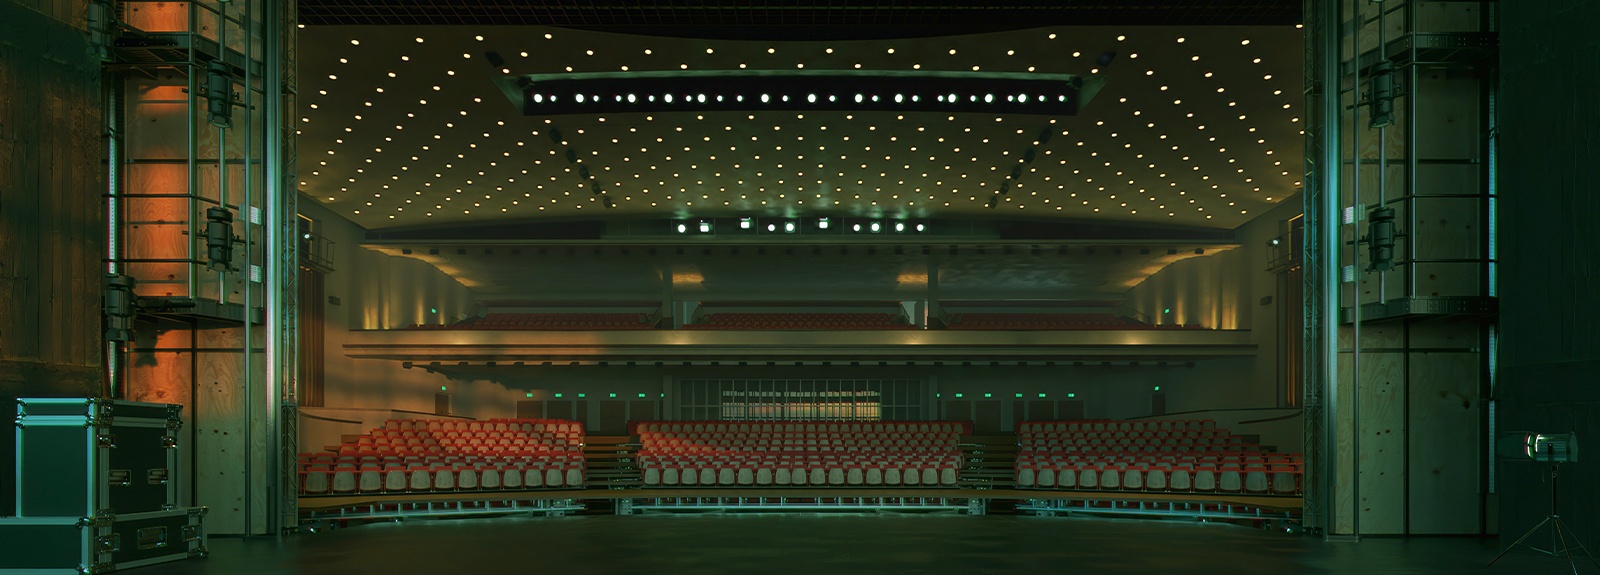
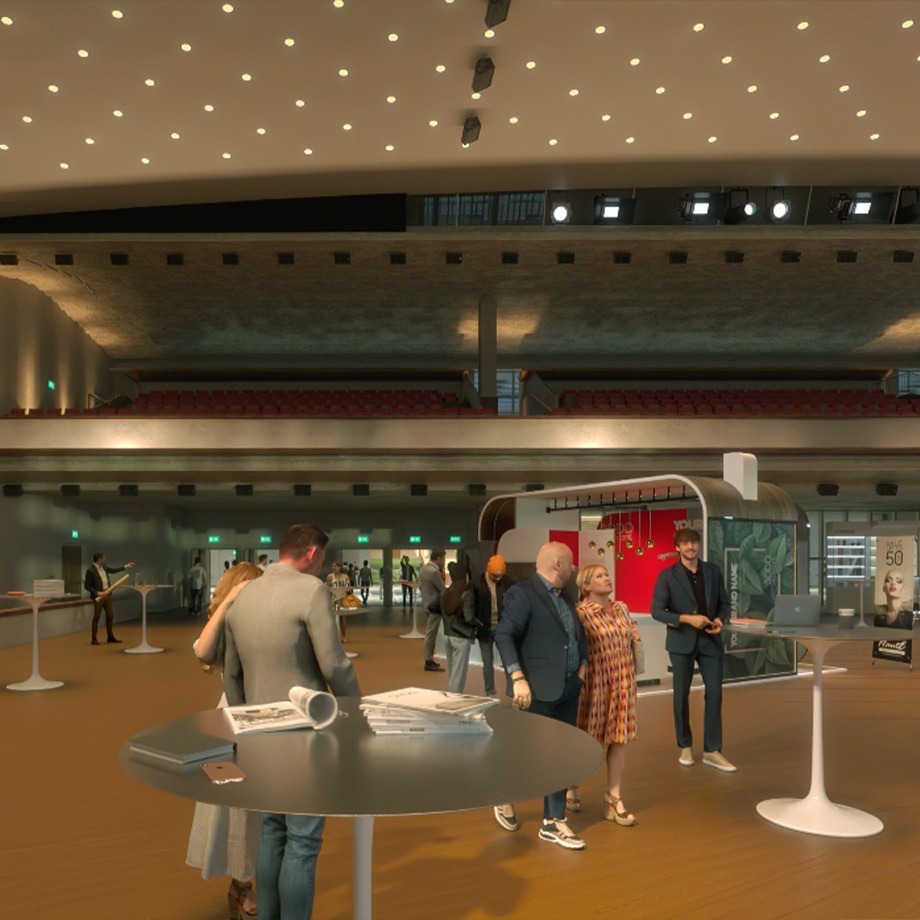
From 2027 onwards, the iconic concert hall of Kursaal Oostende will reopen after a major renovation. The result is a state-of-the-art venue designed to meet the diverse needs of B2B events, congresses, trade fairs, galas, product launches and large-scale corporate gatherings.
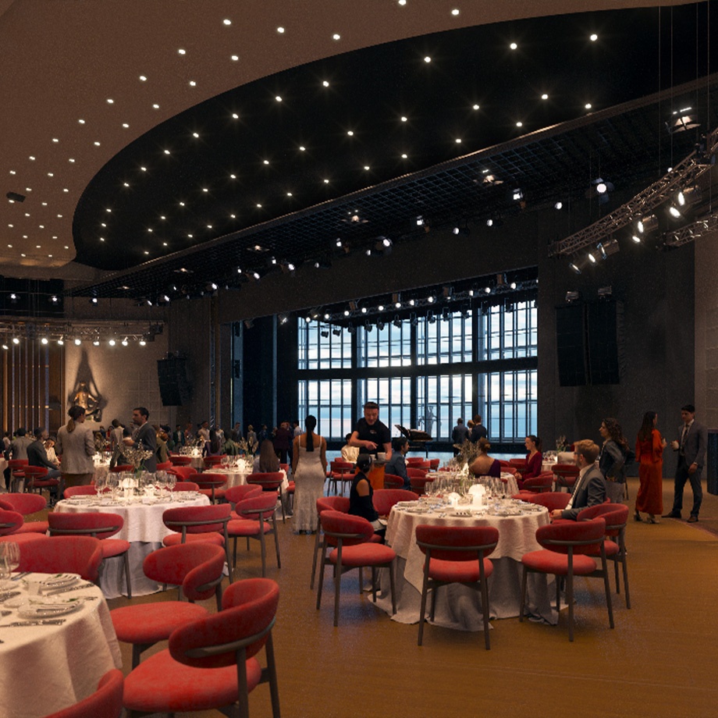
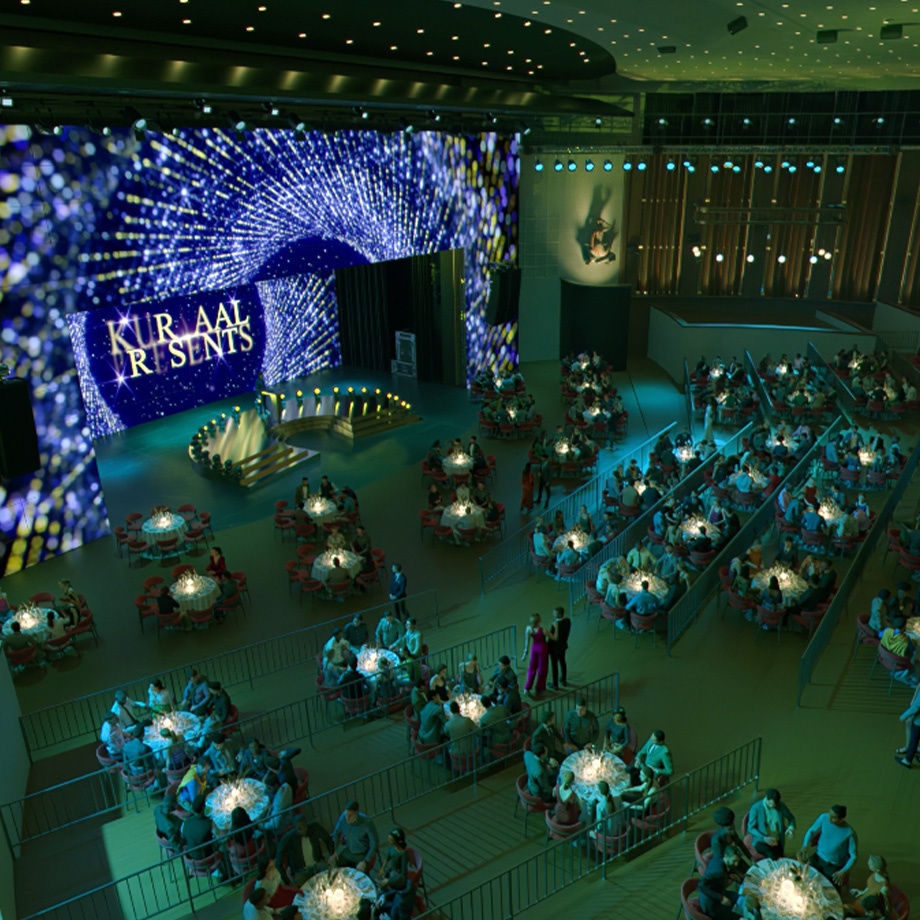
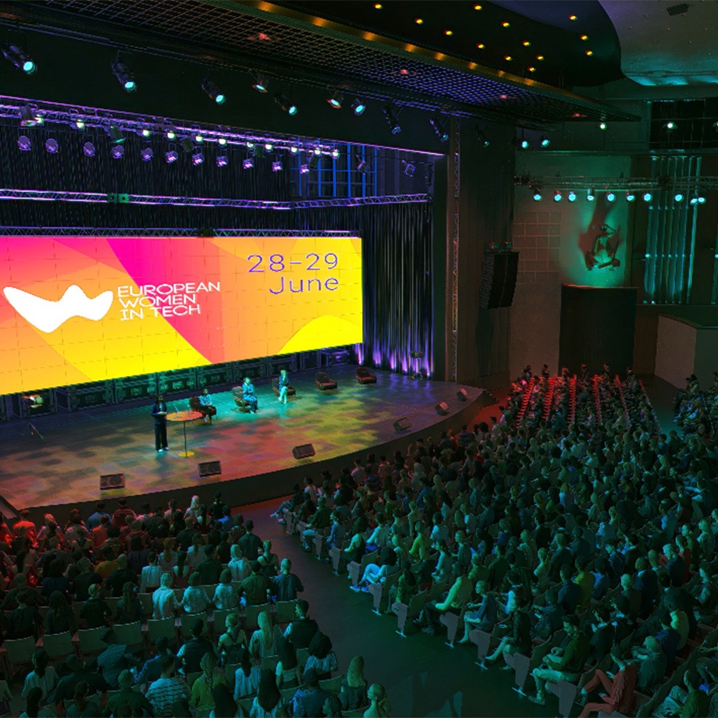
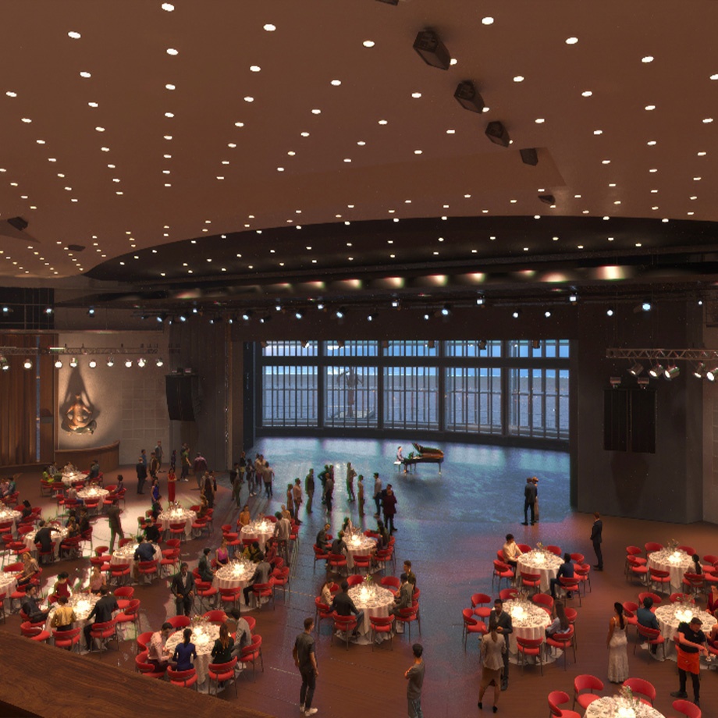
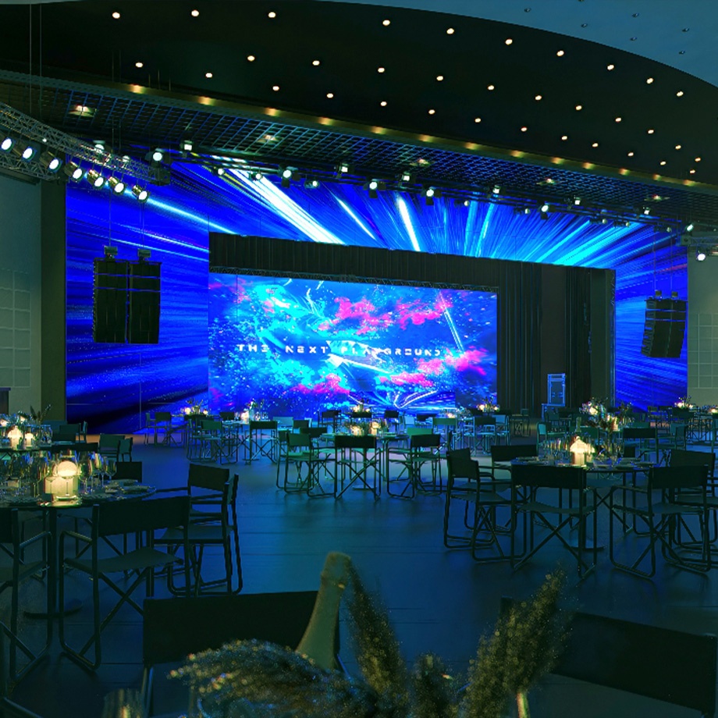
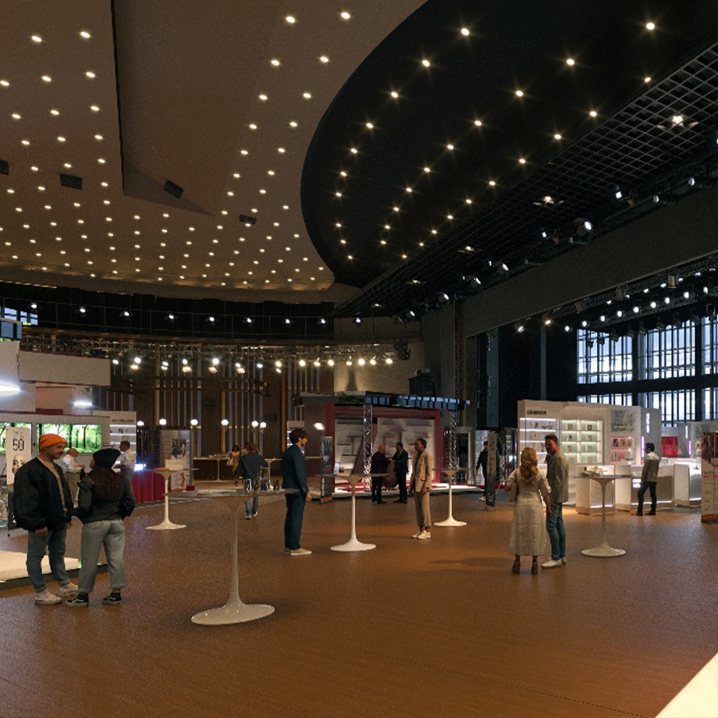
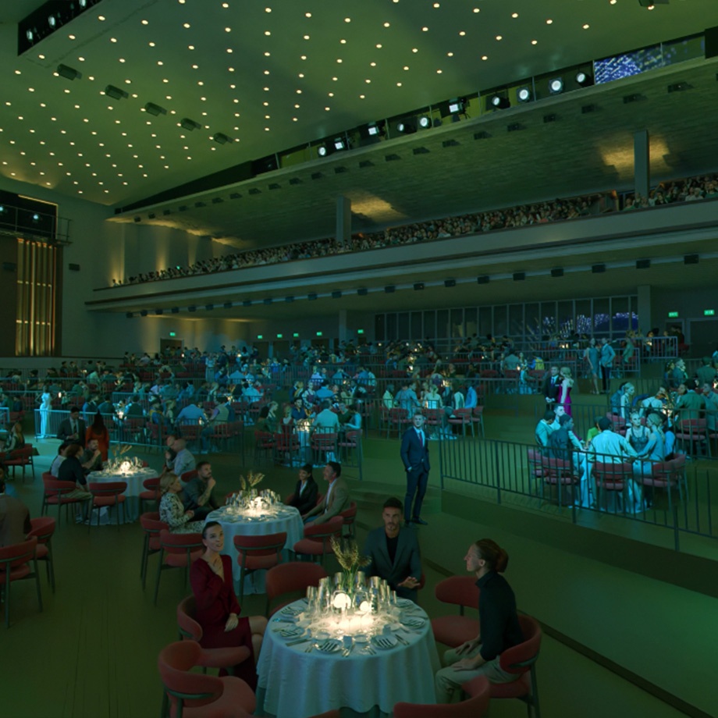
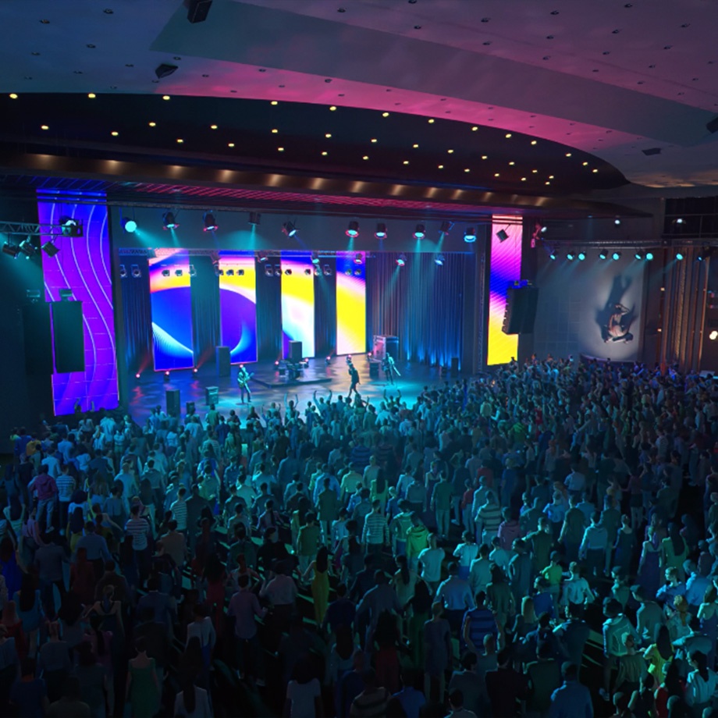
Thanks to flexible configurations, the hall can quickly transform from a classic theatre setup into a flat-floor layout, standing arrangement or dinner setting. This versatility allows every event to be fully customised, regardless of scale or format. The iconic sea view, once again prominently integrated into the hall, adds a unique experience that cannot be replicated elsewhere.
The renewed concert hall forms the beating heart of Kursaal Oostende — a future-focused space where technology, comfort and prestige come together to create real impact.
Technical information
Parterre surface: 1,300 m²
Stage surface: 300 m²
Total parterre + stage surface: 1,600 m²
Capacity
Seated parterre: up to 1,492 guests
Standing parterre: up to 2,650 guests
Balcony (seated only): up to 466 guests
Side balcony (seated only): up to 88 guests
Banquet (incl. stage): up to 820 guests
Banquet (excl. stage): up to 660 guests
Walking dinner (incl. stage): up to 2,000 guests
Cabaret (excl. stage): up to 600 guests
Facilities
- Panoramic view of the stage
- Mechanically modular lift system
- Professional sound and lighting installation
- Excellent natural acoustics
- Separate goods lift
- Automatic stage rigging system
- WiFi
- Fully equipped backstage with 17 dressing rooms
For us, Kursaal Oostende is a true top-level partner. Not only because it is one of the most unique event venues in the country, but also because the team combines warmth with a constant drive to take every aspect — from organisation to communication — to the next level.