
History
Delve into the history of the Kursaal
The Kursaal and Ostend, the City by the Sea, have been inextricably linked for more than a century and a half. What began in the nineteenth century as a place for relaxation and socializing has grown into an iconic building where culture, architecture, and live experiences come together. Throughout all the changes, one common thread remained: the Kursaal as a place where people come together to enjoy themselves, with the sea always in the background.
1852
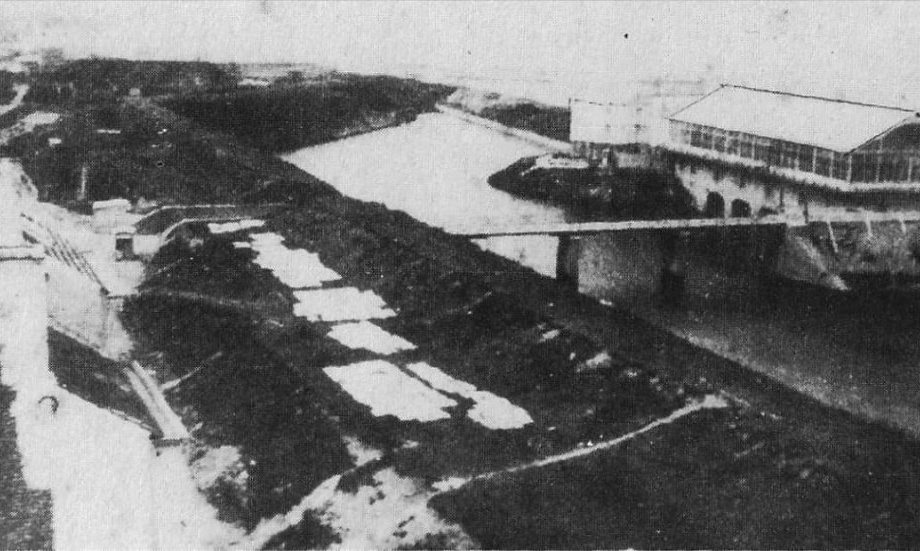
In 1852, the first Kursaal was built on the outer ramparts at the corner of Christinastraat and Zeedijk. The building was accessible via a side gate and a bridge over the moat, a clear reminder of the fact that Ostend was still a fortified city at the time. The initiative came from Louis Vanden Abeele, coal merchant and concession holder of the casino on Wapenplein. Architect Hendrik Beyaert was responsible for the design.
Because the Zeedijk was part of the military domain, the Kursaal was conceived as a temporary and easily dismantled structure, built largely of wood. Yet it was anything but modest. At its center was a concert and ballroom, richly decorated with mosaics. Covered terraces and hexagonal kiosks provided space for open-air concerts. Both the interior and exterior exuded a distinctly Moorish character, exotic, sophisticated, and entirely in keeping with the spirit of the times.
The popularity of the Kursaal grew rapidly. Due to a lack of space, renovations followed in 1858 and 1865, including a new party and concert hall of more than 800 m² with a glass roof. The Kursaal was clearly here to stay.
1878
A new building, a new location
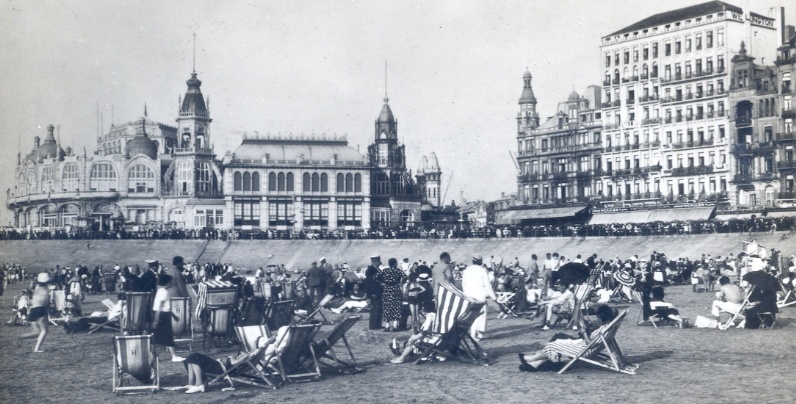
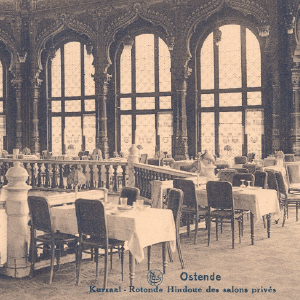
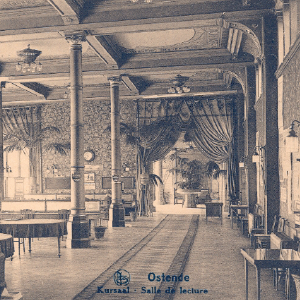
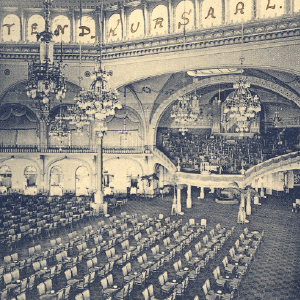
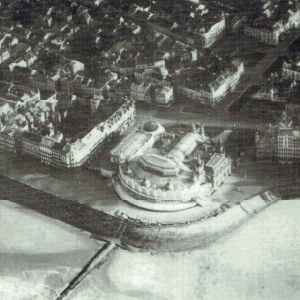
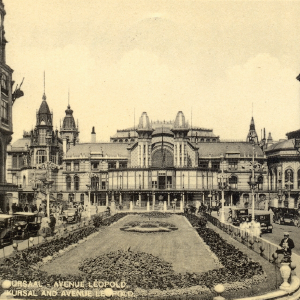
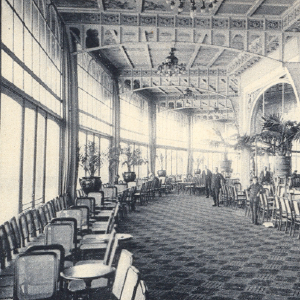
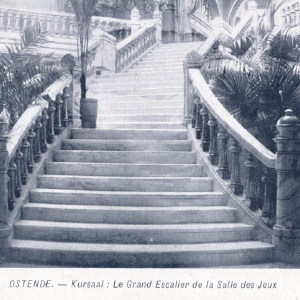
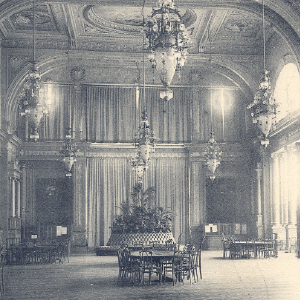
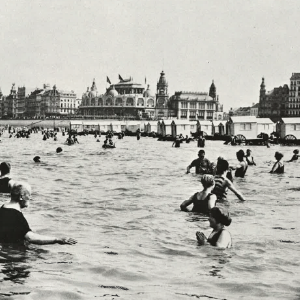
In 1878, it was decided to give the Kursaal a new future. At the instigation of Mayor Van Iseghem, a new building, designed by Felix Laureys and Joseph-Jean Naert, was erected at the western end of the dike.
This choice was not only urban planning-related, but also politically motivated: the value of the surrounding land increased considerably. The Kursaal continued to grow into a fashionable attraction, a place where culture, relaxation, and socializing went hand in hand until history intervened abruptly.

1940
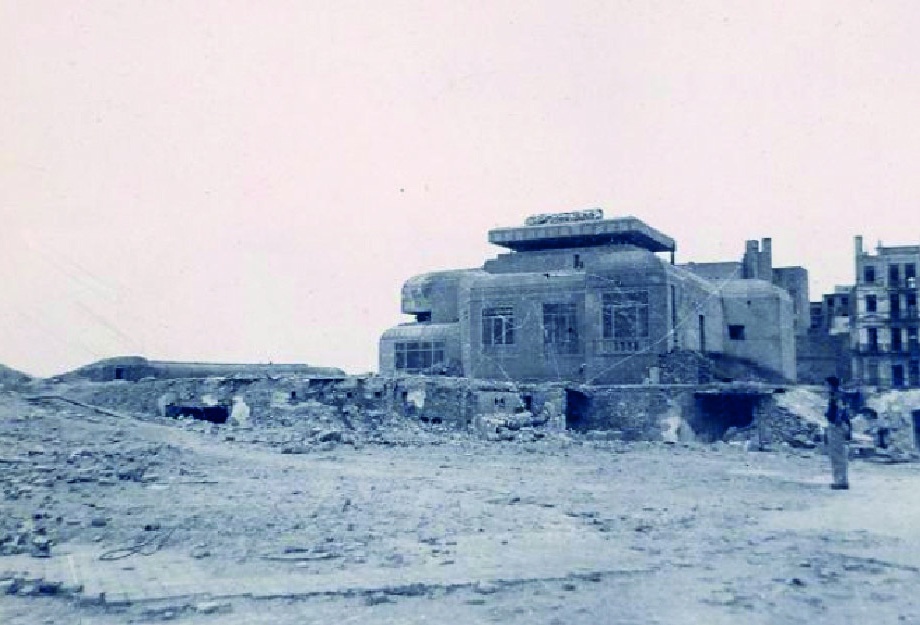
In 1940, the Kursaal was completely destroyed by the German occupiers. Three years later, they built a bunker complex on the same site, strategically positioned with a view of the sea. What was once a place of music and light gave way to concrete and silence.
1953
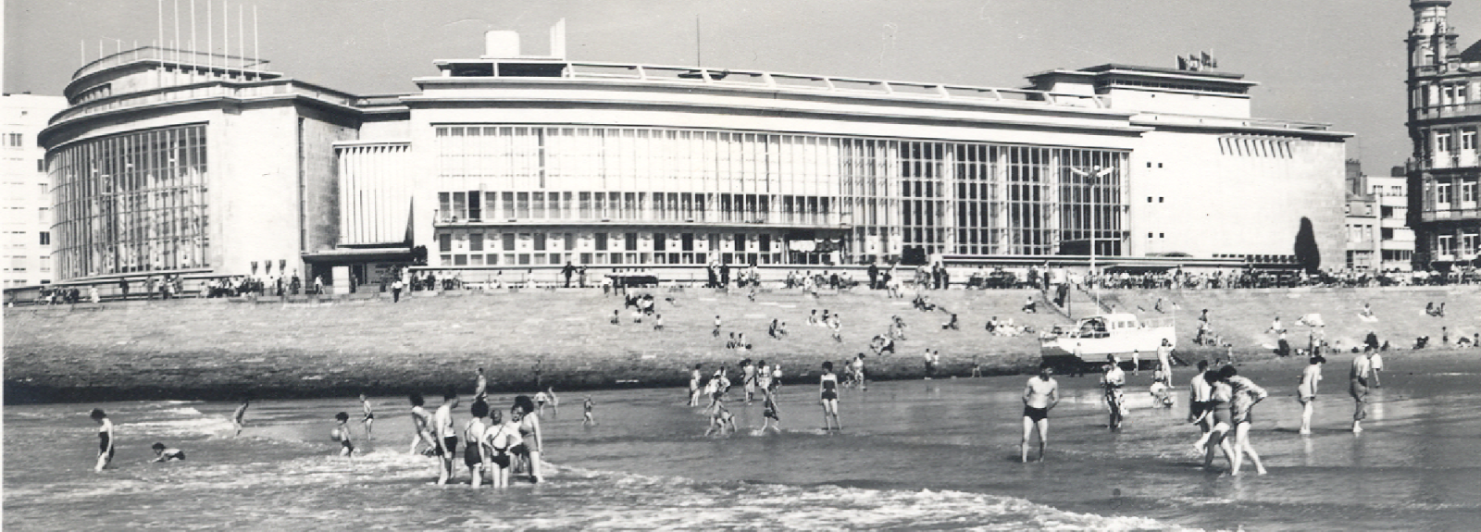
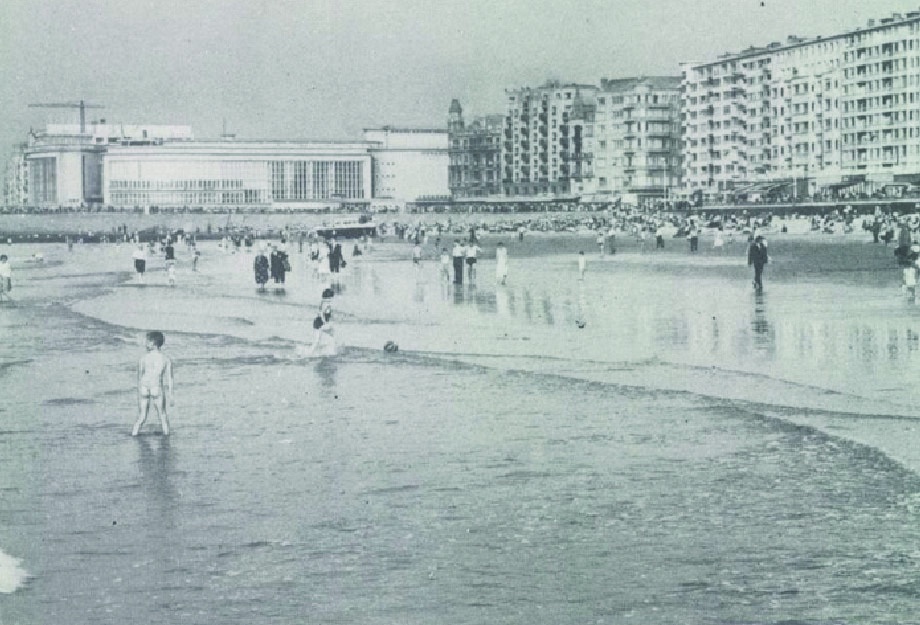
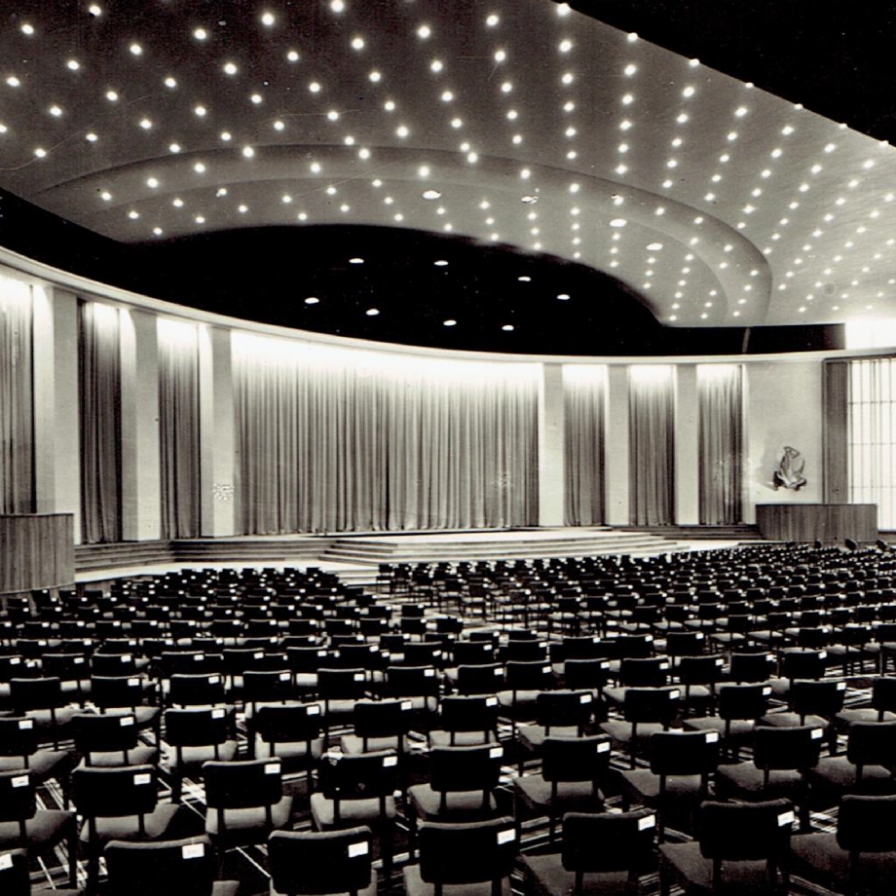
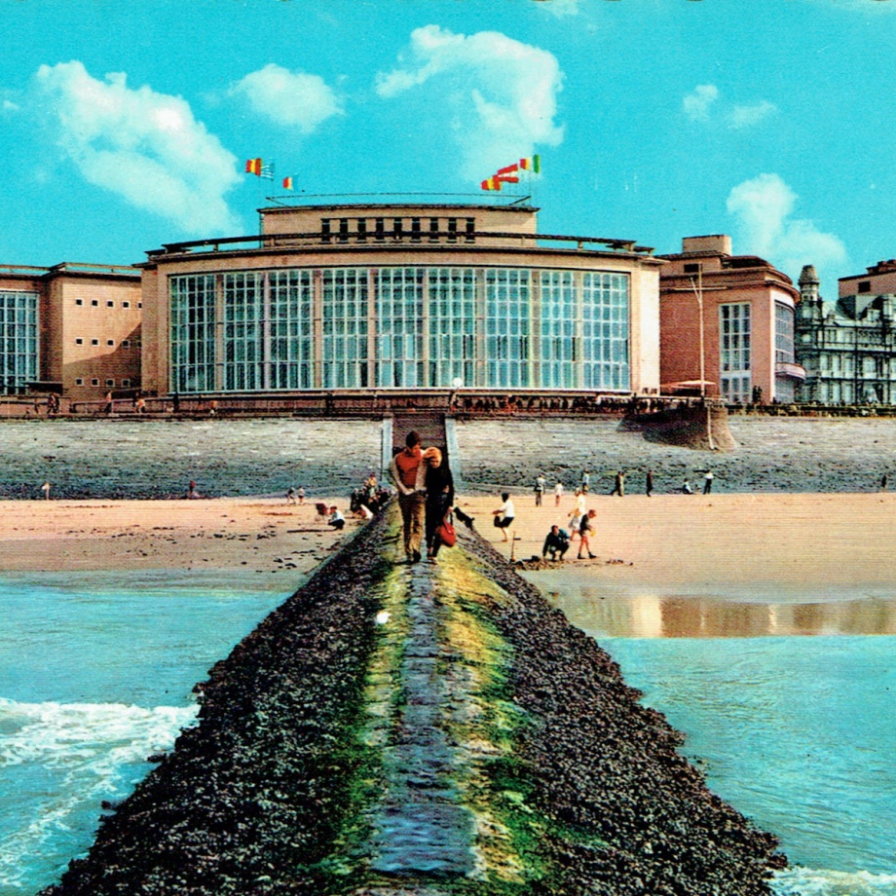
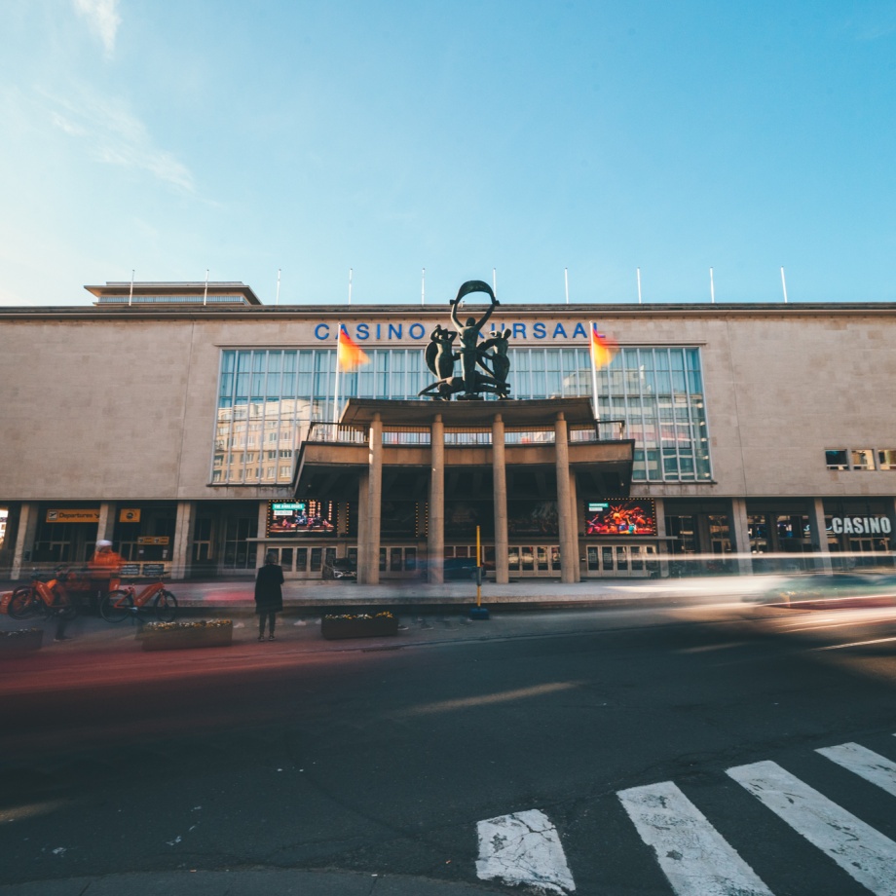
After World War II, reconstruction began. A progressive vision was chosen for the new Kursaal. Architect Léon Stynen, a key figure in Belgian modernism, designed a building that broke radically with the past while once again placing the relationship with the sea at the center.
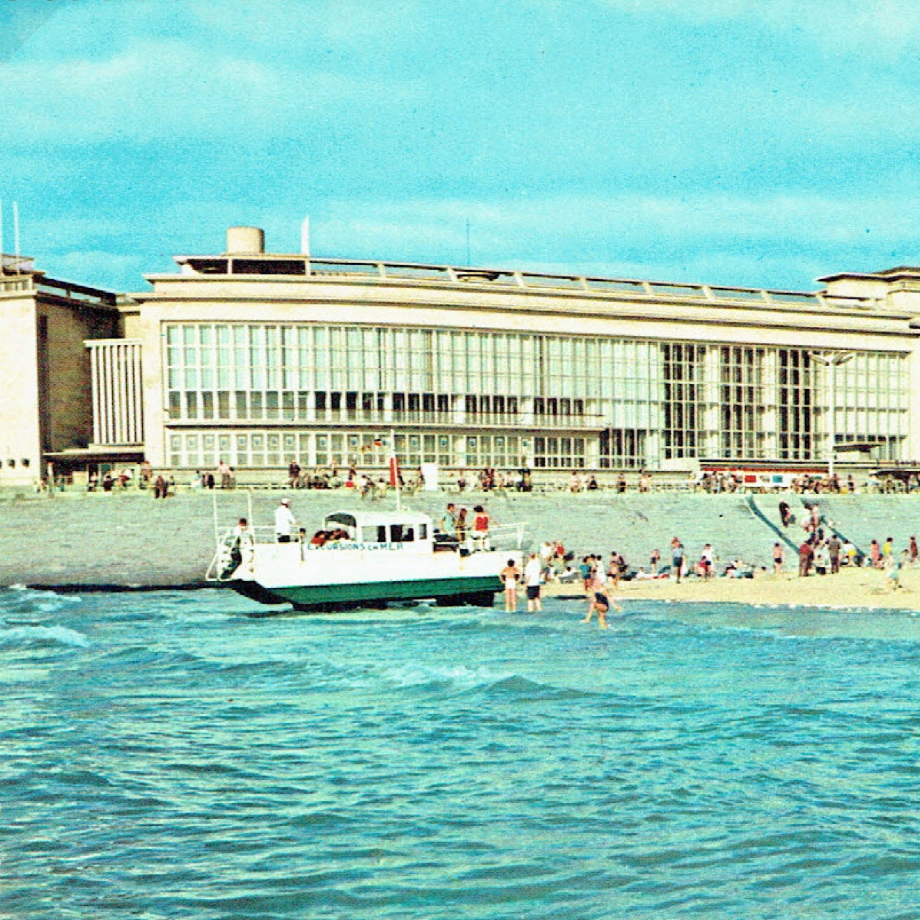
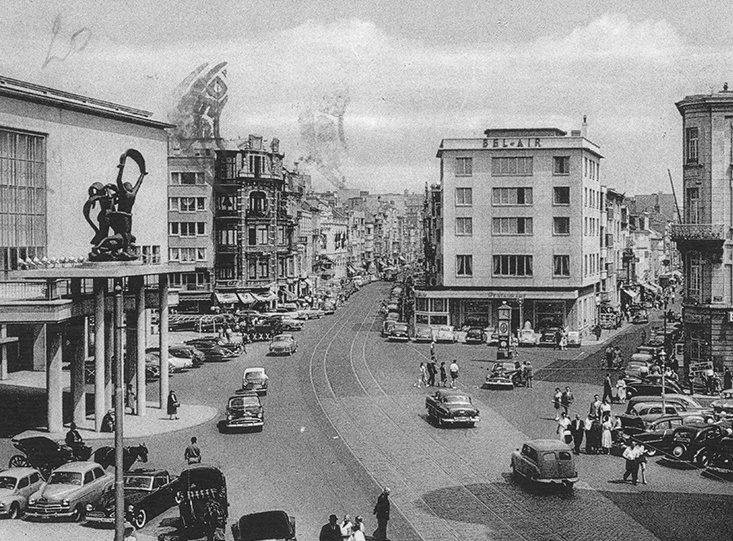
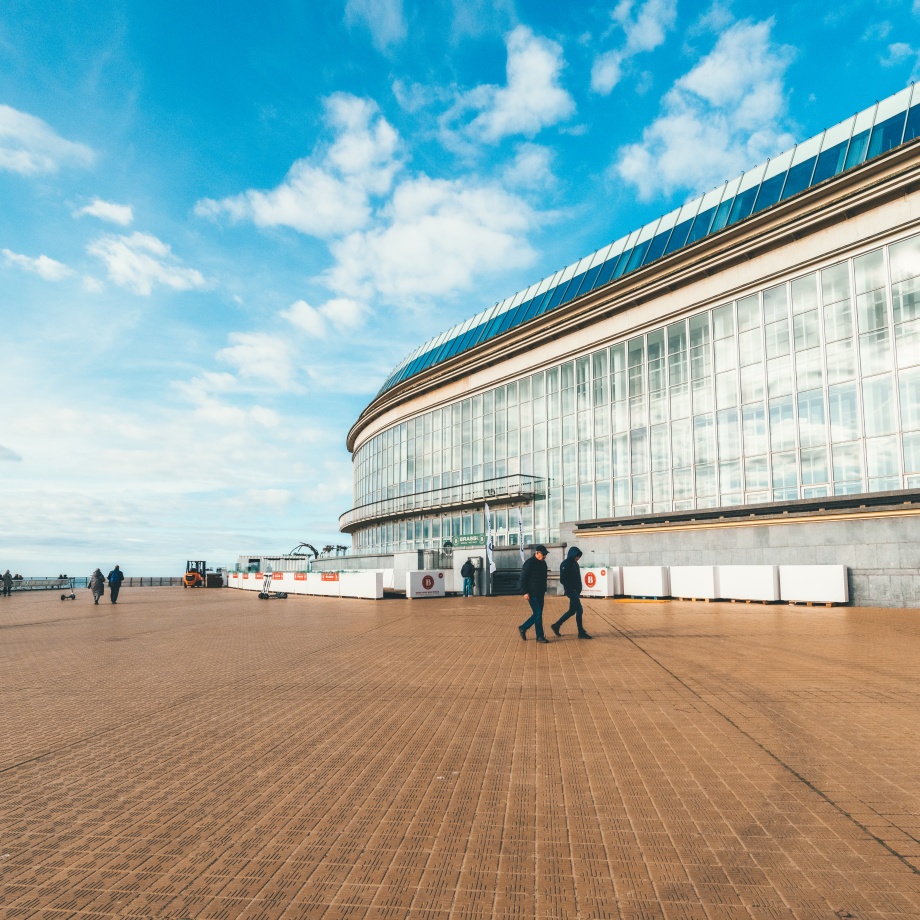
The Kursaal, which opened its doors in 1953, was larger and more modern than its predecessors. Large, curved glass facades on the sea side, a rectangular volume with a semicircular extension that follows the curve of the dike. The building was open, light, and progressive. Innovative techniques were used for that time: a reinforced concrete skeleton, non-load-bearing interior and exterior walls, and aluminum window frames with strikingly large viewing windows.
Stynen saw the Kursaal not only as architecture, but as a total experience. From the outset, art was an integral part of the design. Murals and sculptures, including works by Paul Delvaux, gave the building extra depth and meaning.
In 1998, Kursaal Ostend was recognized as a protected monument, confirming its architectural, artistic, and cultural value.
2004
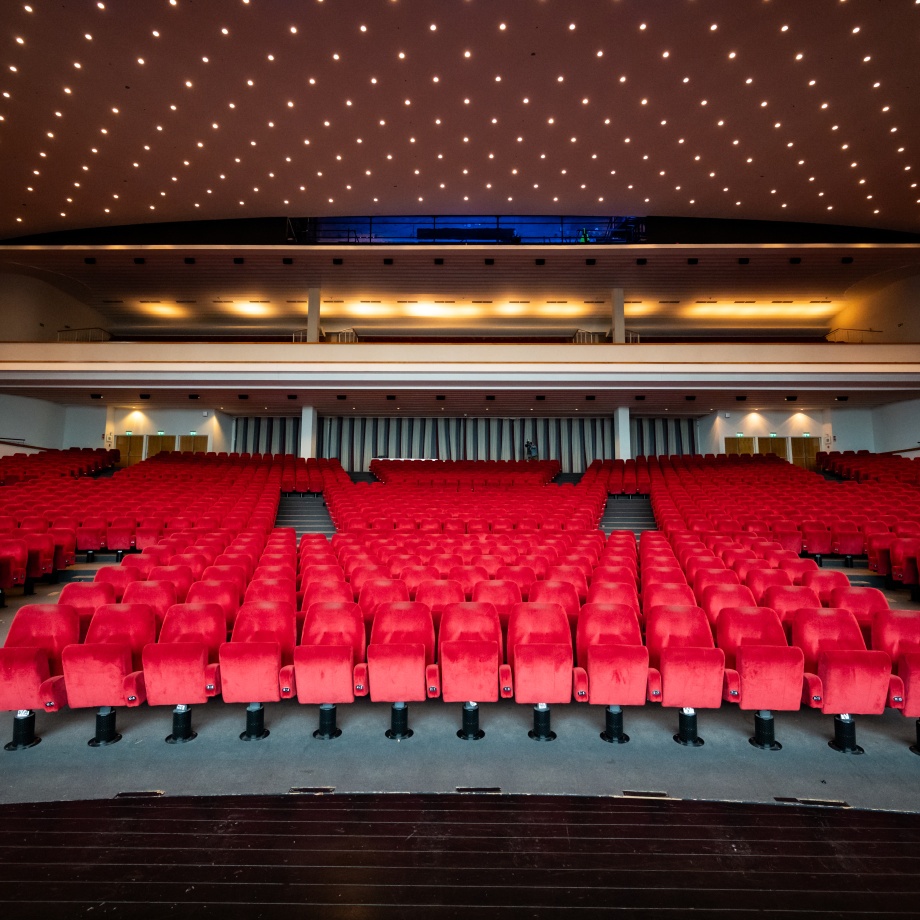
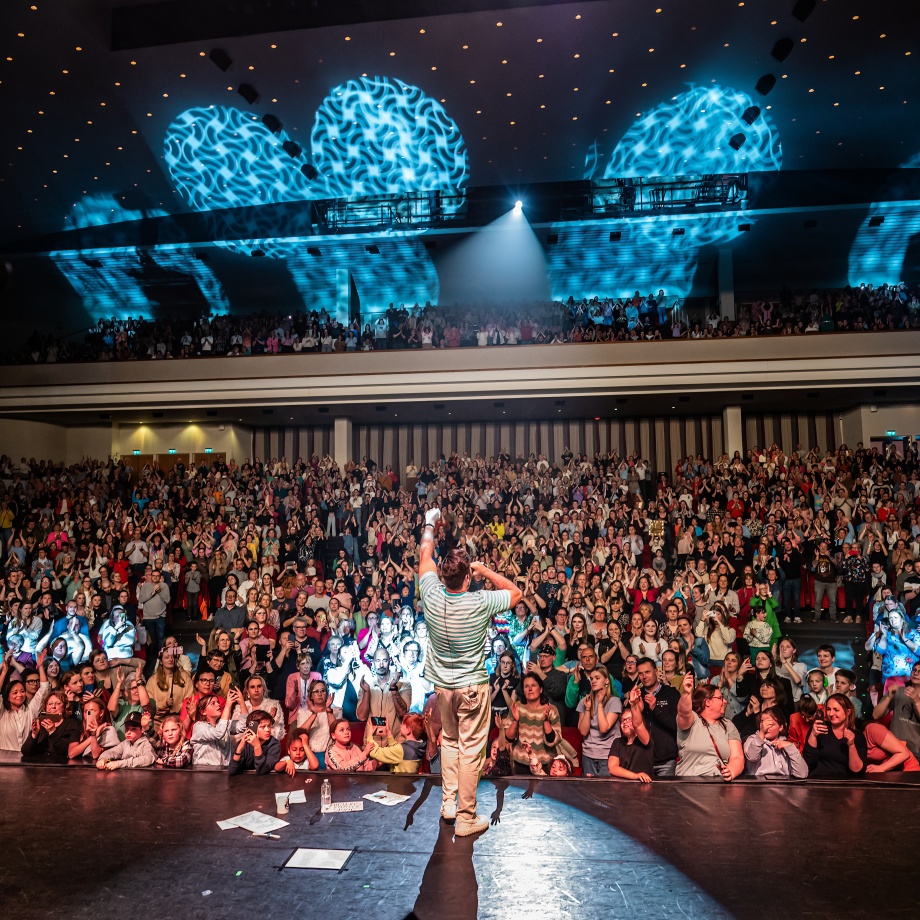
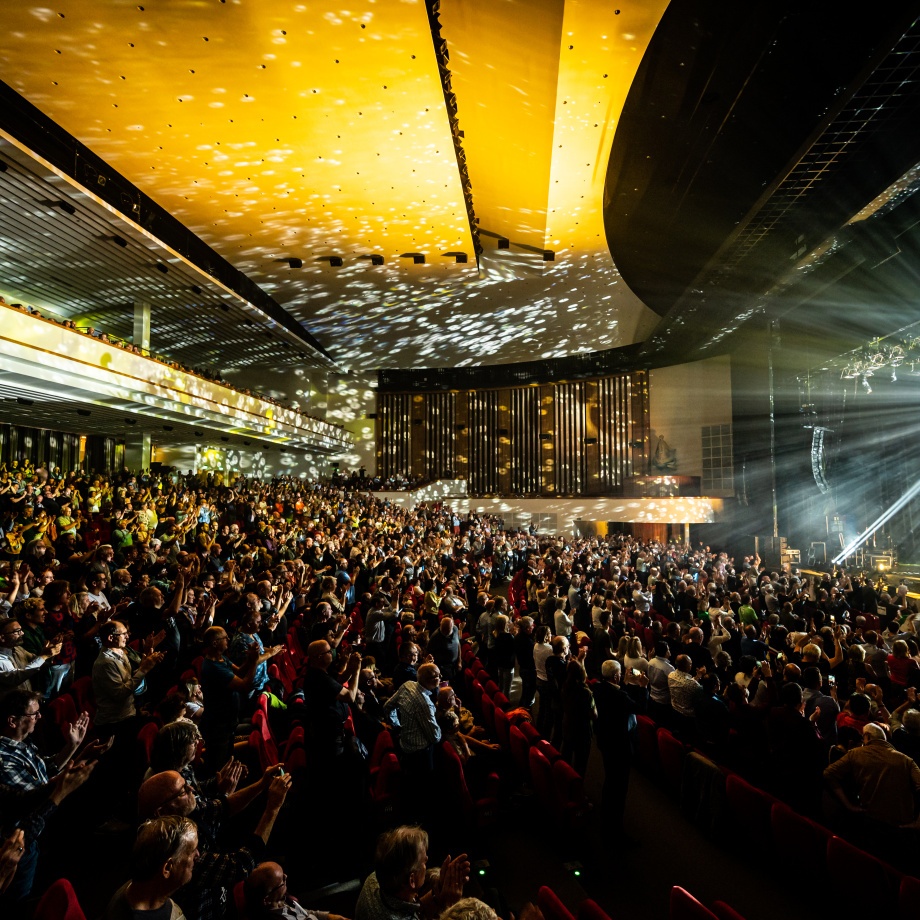
In 2003 and 2004, the Kursaal underwent extensive renovation. The main hall was redesigned to accommodate more than 2,000 seats. In addition, several multifunctional rooms were created, including the Delvaux Room and the monumental Hall of Honor, further establishing the Kursaal as a venue for a wide range of events.
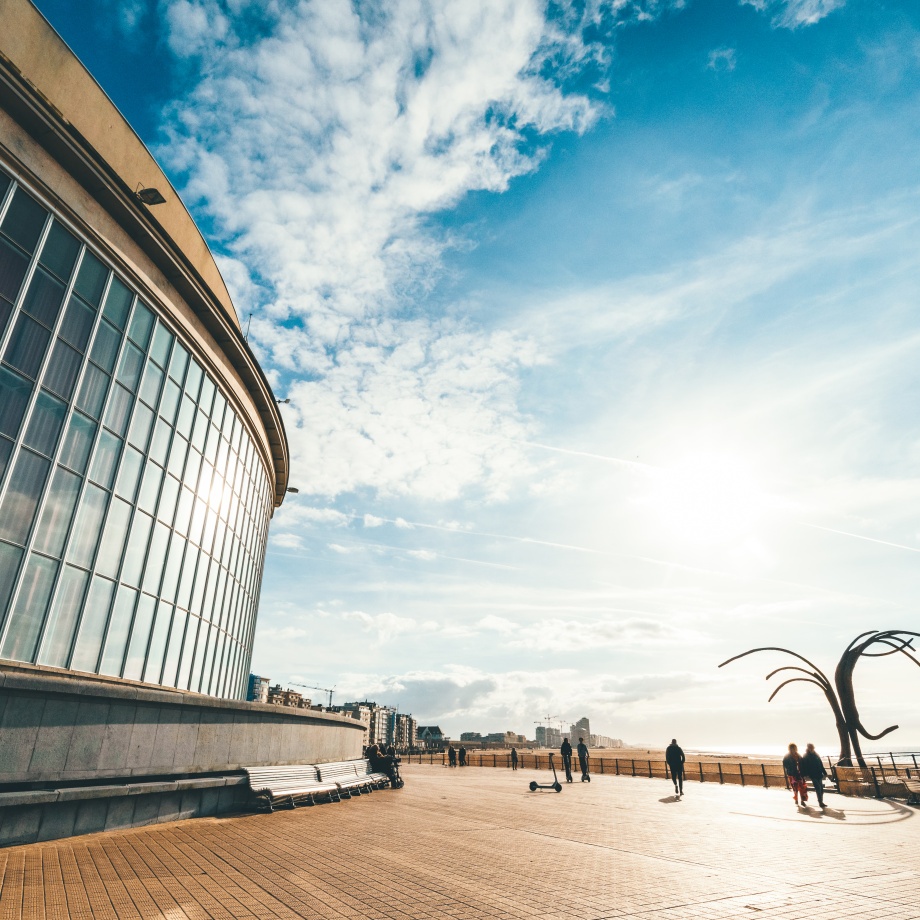
From 2018 onwards, consideration was given to the next step. How could the Kursaal preserve its heritage while also preparing for the future?
2024
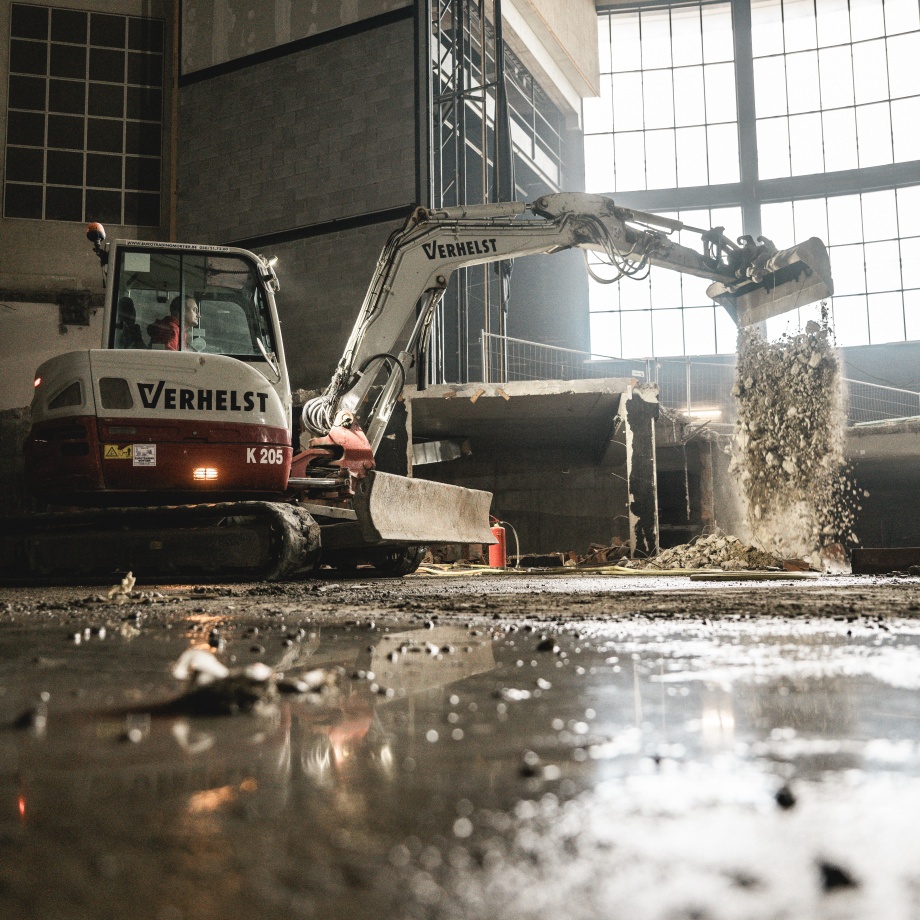
The current renovations began in 2024. With an investment of €25 million, funded by various government bodies and partners, the concert hall will be transformed into a state-of-the-art, modular venue. From 2027, the Kursaal will be able to host standing pop and rock concerts in addition to seated performances, with a capacity of over 3,000 visitors.
Thanks to an innovative floor and lift system, the iconic red seats literally disappear into the floor, allowing the hall to adapt to any type of event. The imposing window on the sea side will once again become part of the hall, exactly as Léon Stynen had originally envisioned.
Backstage, artists' rooms, and the lounge will also be redesigned, with more comfort and a continued focus on experience and sea views.
Heritage in motion
Throughout its history, the Kursaal has been rebuilt, adapted, and renovated several times. But one thing has always remained the same: it is a living place. A place that moves with the times without losing its soul.
With this renovation, Kursaal Oostende is not only protecting its past, but also building confidently for the future, ready to once again provide a stage for culture, encounters, and live experiences by the sea for generations to come.